Search

Leave a Message

Thank you for your message. I will be in touch with you shortly.

Explore Properties

Property Description

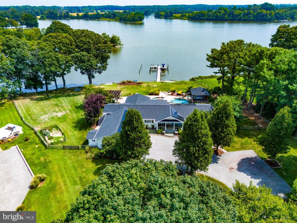
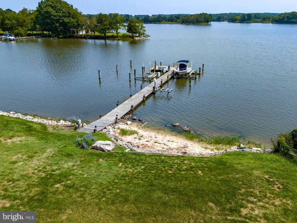
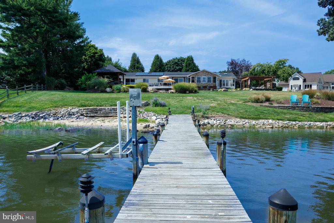
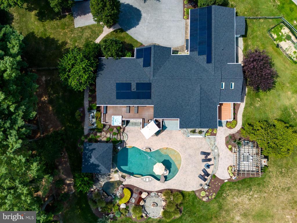
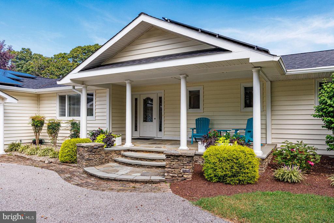
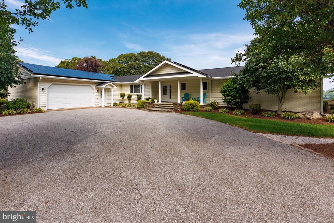
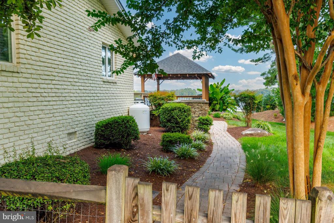
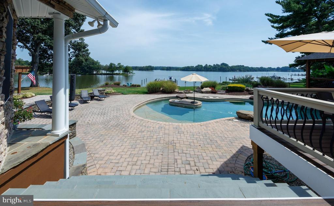
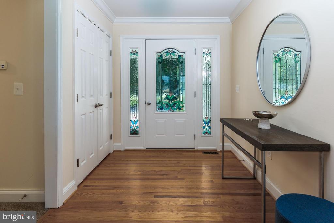
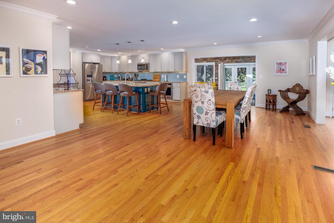
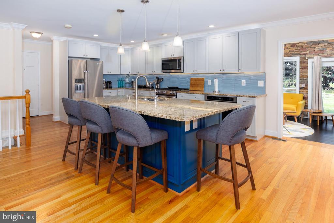
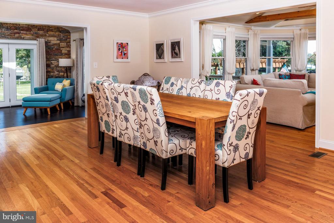
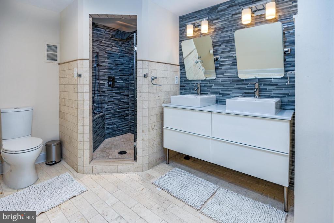
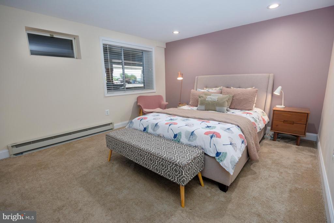
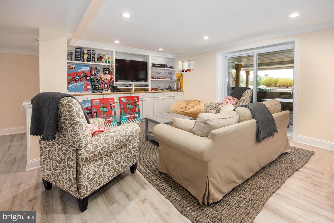
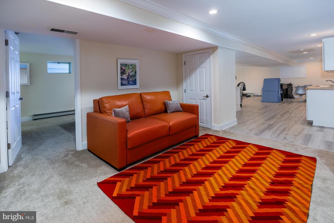
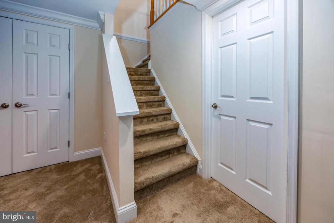
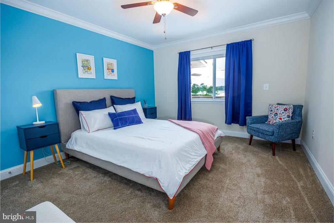
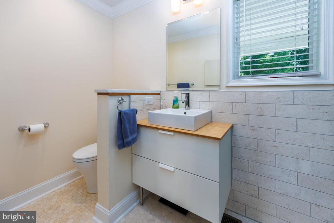
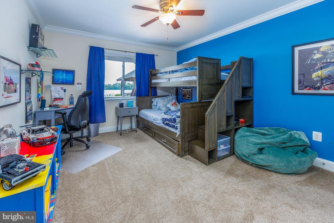
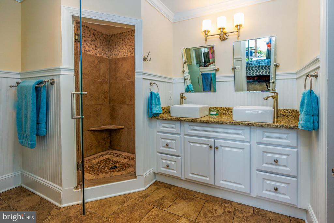
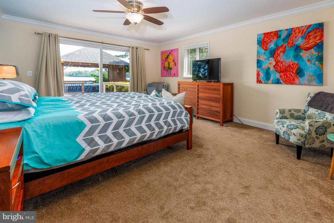
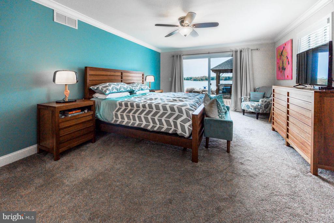
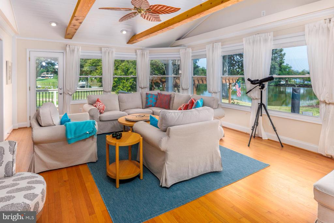
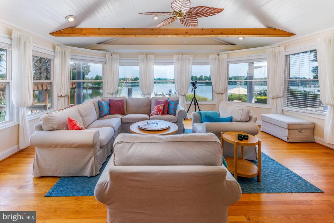
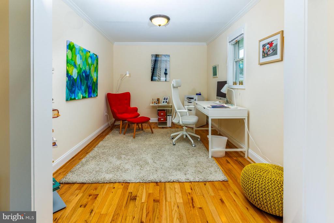
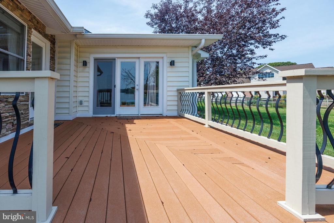
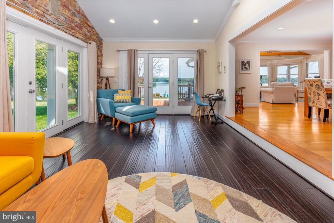
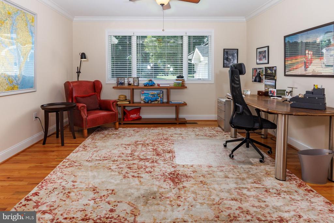
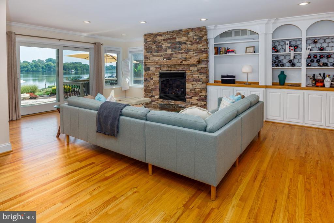
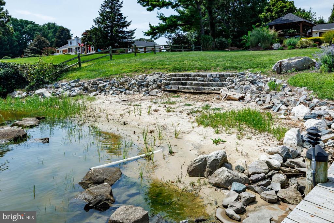
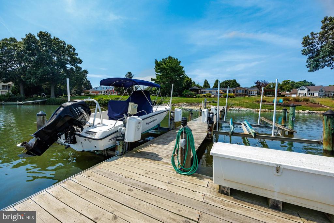
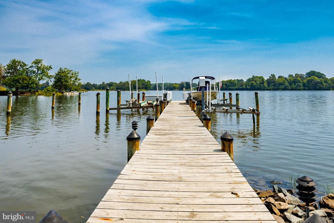
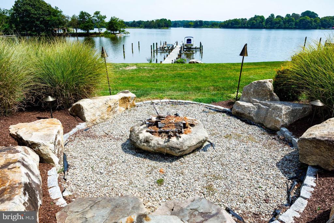
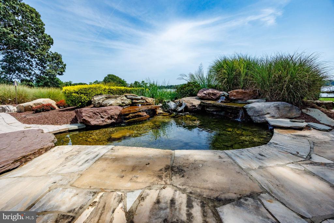
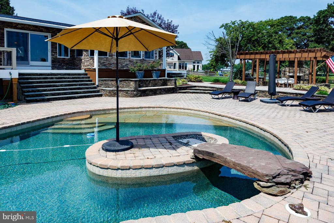
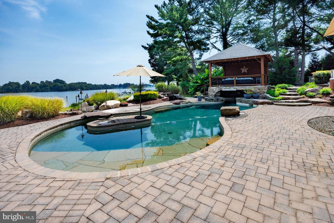
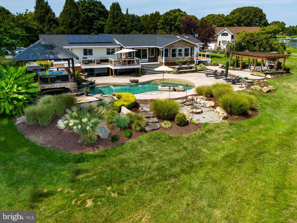
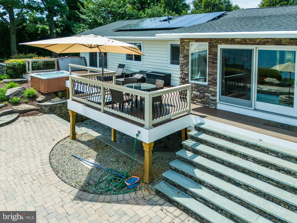
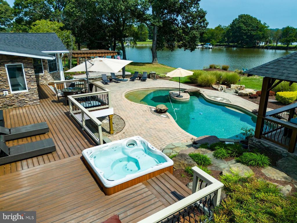
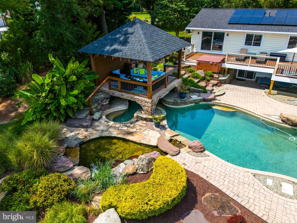
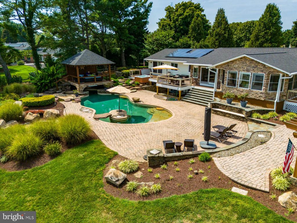
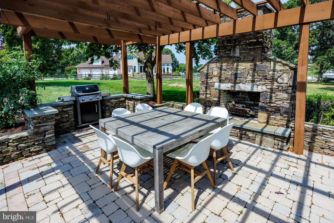
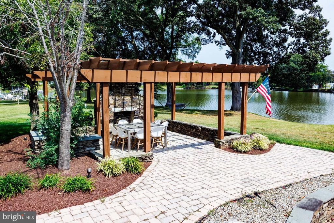
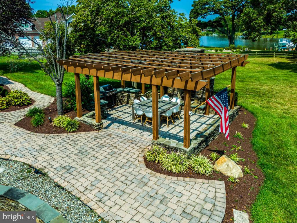
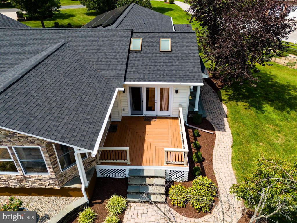
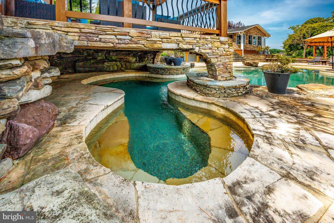
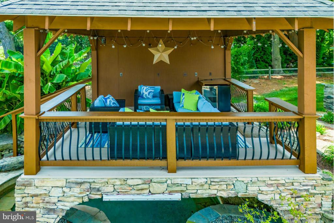
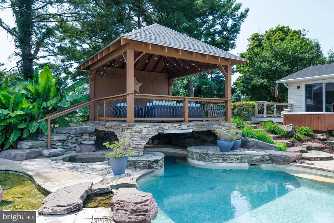
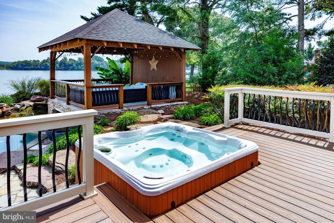
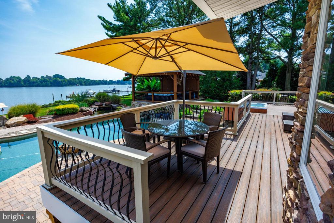
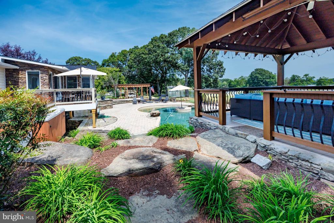
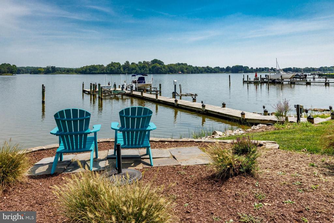
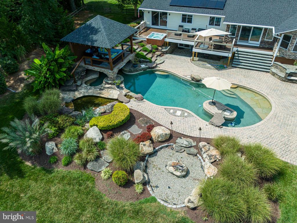
Waterfront Oasis on The Wye River. This incredible home is completely turnkey with large open floor plan and incredible views from virtually every room. There is a family room with a gas fireplace, a separate River Room with 3 walls of glass, private dining room, sunroom, and office. Fabulous kitchen with seating at the large island, stainless appliances, quality cabinets, soft close drawers, lovely granite counters, gas stove, 2 ovens, and walk-in pantry. Primary bedroom with private renovated bathroom, large walk-in closet with custom shelving system, plus sliders to deck where the hot tub is only a step away. Lower level with 4th bedroom and a dedicated new high-end bathroom, plus large family area and wet bar. Resort-like backyard has extensive hardscaping, multiple decks, unbelievable pool with stone features/waterfall, pergola, and covered outdoor stone fireplace with a grilling station. The owner installed a new roof (2023) and solar panels (owned) so there are virtually no utility bills! Pier with lifts on 5-6' MLW, boat ramp, sandy beach, paved driveway with lots of parking space & 2-car garage.

Overview

Property Status
Sold
Date Sold
July 24, 2025
Lot Size
1.55 Acres
MLS ID
MDQA2012834
Property Type
Residential
Year Built
1983

Features & Amenities

Total Area
4,302 Sq.Ft.
Neighborhood
Queen Anne's County
Architecture Styles
Other
Water Frontage
Private Dock Site, Sandy Beach
View Description
Scenic Vista, Water, River
Stories
2
Garage Spaces
2.0
Water Source
Well
Pool
Yes - Personal
Lot Features
Premium, Private, Rear Yard
Parking
Attached Garage, Driveway
Heat Type
Heat Pump(s)
Air Conditioning
Central A/C, Ceiling Fan(s)
Appliances
Dishwasher, Dryer, Exhaust Fan, Microwave, Refrigerator, Washer, Stove
Sewer
Septic of BR
Substructure
Block
Disability Features
Other
Other Exterior Features
BBQ Grill, Extensive Hardscape, Exterior Lighting, Hot Tub, Private Beach, Stone Retaining Walls
School District
QUEEN ANNE'S COUNTY PUBLIC SCHOOLS
Sales Price
$2,175,000
Real Estate Tax
$12,132/yr
HOA
$100/yr
Zoning
NC-1

Downloads

213 Grason Vista Dr

Schedule a Tour

I would love to help you see this beautiful home! As a full-service brokerage, I can help you tour. Please submit an offer, and answer questions about the buying process.

Thank you

for your interest in 213 GRASON VISTA DRIVE, QUEENSTOWN, MD 21658

213 Grason Vista Dr
Navigate
213 Grason Vista Dr
explore in 3d

I'm Interested In

213 Grason Vista Dr

or
  • CallBrian Gearhart

    License #510143

    (410) 310-5179
  • Follow Us On Instagram